
Kim Rosenberger
REALTOR®


BEDS3
BATHS2 full 1 partial
SQUARE FEET1,470
MLS#5230752
STATUSActive
PROPERTY TYPEResidential - Single Family
SCHOOLMentor Exempted Village
Property Description
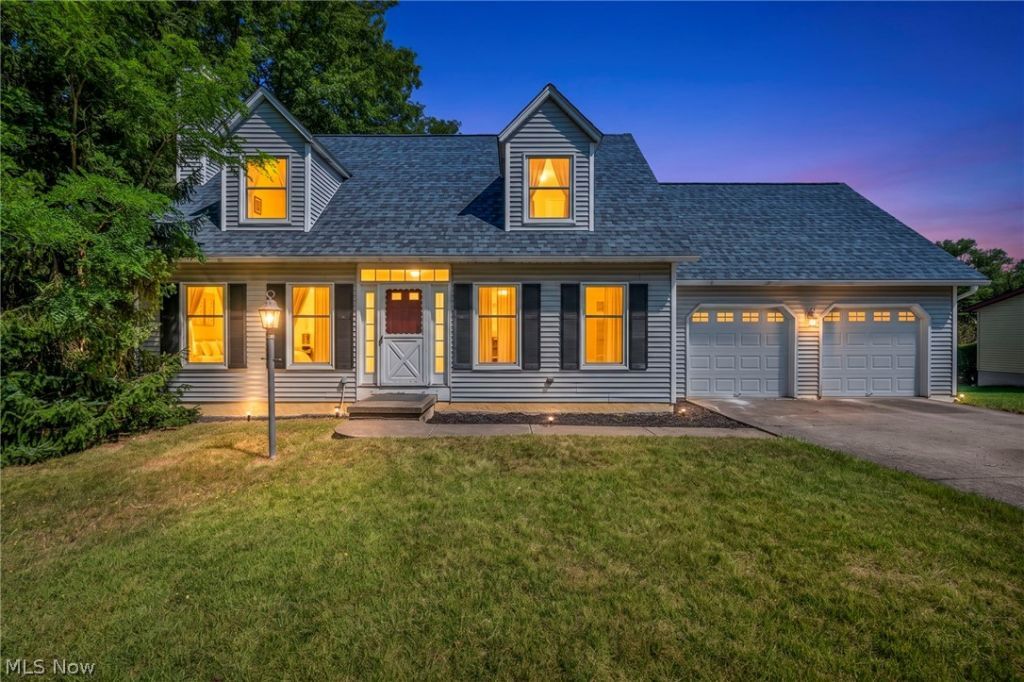
Tucked away on a peaceful, tree-lined lot in the heart of Mentor, this home offers the perfect blend of space, comfort, and natural beauty. Imagine starting your mornings with coffee on the expansive deck, overlooking a serene wooded backdrop that creates a private retreat right in your own backyard. Inside, you'll find generously sized rooms designed for both everyday living and effortless entertaining. The inviting living area is anchored by a cozy fireplace, creating the perfect gathering place for family and friends. The spacious layout flows seamlessly, offering flexibility for relaxing, working from home, or hosting guests. At the end of the day, retreat to the private owner's suite featuring its own en-suite bathroom and a large walk-in closet, providing the comfort and convenience you've been looking for. Located in the highly desirable Mentor community, you'll enjoy easy access to beautiful parks, shopping, dining, top-rated schools, and Lake Erie's shoreline while still coming home to the peace and privacy of your wooded setting. If you've been searching for a home that offers generous living spaces, tranquil outdoor views, and a location that truly has it all, 7505 Morley Rd is ready to welcome you home!
Property Features
Property Type: Residential - Single Family
Basement: Full, Unfinished
Basement: Yes
Cooling: Central Air
Fireplaces: 1
Garage: 2 car attached
Heating: Electric
Home Style: Cape Cod
Lot Size: 0.79 Acres
Roof Type: Asphalt, Fiberglass
Stories: 2.0
Taxes: $3,641 / year
Year Built: 1988
Feature Descriptions
Days on Site: 1
Exterior: Aluminum Siding
Laundry: In Basement
Parcel#: 08-A-026-0-00-064-0
Parking: Attached, Driveway, Garage
Patio/Porch: Deck
Sewer: Public Sewer
Water: Public
Room Sizes
Bedroom: 17 x 14 Level - Second
Bedroom: 10 x 11 Level - Second
Primary Bathroom: 10 x 9 Level - Second
Primary Bedroom: 17 x 17 Level - Second
Dining Room: 14 x 14 Level - First
Kitchen: 13 x 12 Level - First
Family Room: 22 x 13 Level - First
Living Room: 14 x 14 Level - First
Local Schools
School District: Mentor Exempted Village
Listed By / Shown By
Listed By
Agency Name: RE/MAX Transitions
Agency Contact: fettermanteam@gmail.com, 440-529-9577
Shown By
Agent Name: Kim Rosenberger
Agent Phone: (330) 289-1848
Agency Title: Kremer Realty, Inc

Estimate Your Payment
Estimated Payment
$ 930.21 per month $554.17 Principal & Interest $303.42 Property Tax $72.63 Homeowner's InsuranceChange Payment Information



Listing data compilation and photo(s) © 2026 - Multiple Listing Service, Inc. – All Rights Reserved
The photos may be altered, edited, enhanced or virtually staged.
Privacy Policy / DMCA Notice / ADA Accessibility


This site is hosted, designed and copyright
© 1994 - 2026 by
Delta Media Group, Inc. -- Patent Pending --
7505 Morley Road | MLS# 5230752
This single family home located at 7505 Morley Road, Mentor, OH 44060 is currently listed for sale with an asking price of $249,000. This property was built in 1988 and has 3 bedrooms and 2 full and 1 partial baths with 1470 sq. ft. Morley Road is located within the Mentor Exempted Village school district. Search Mentor real estate on kim.kremerrealty.com today.